
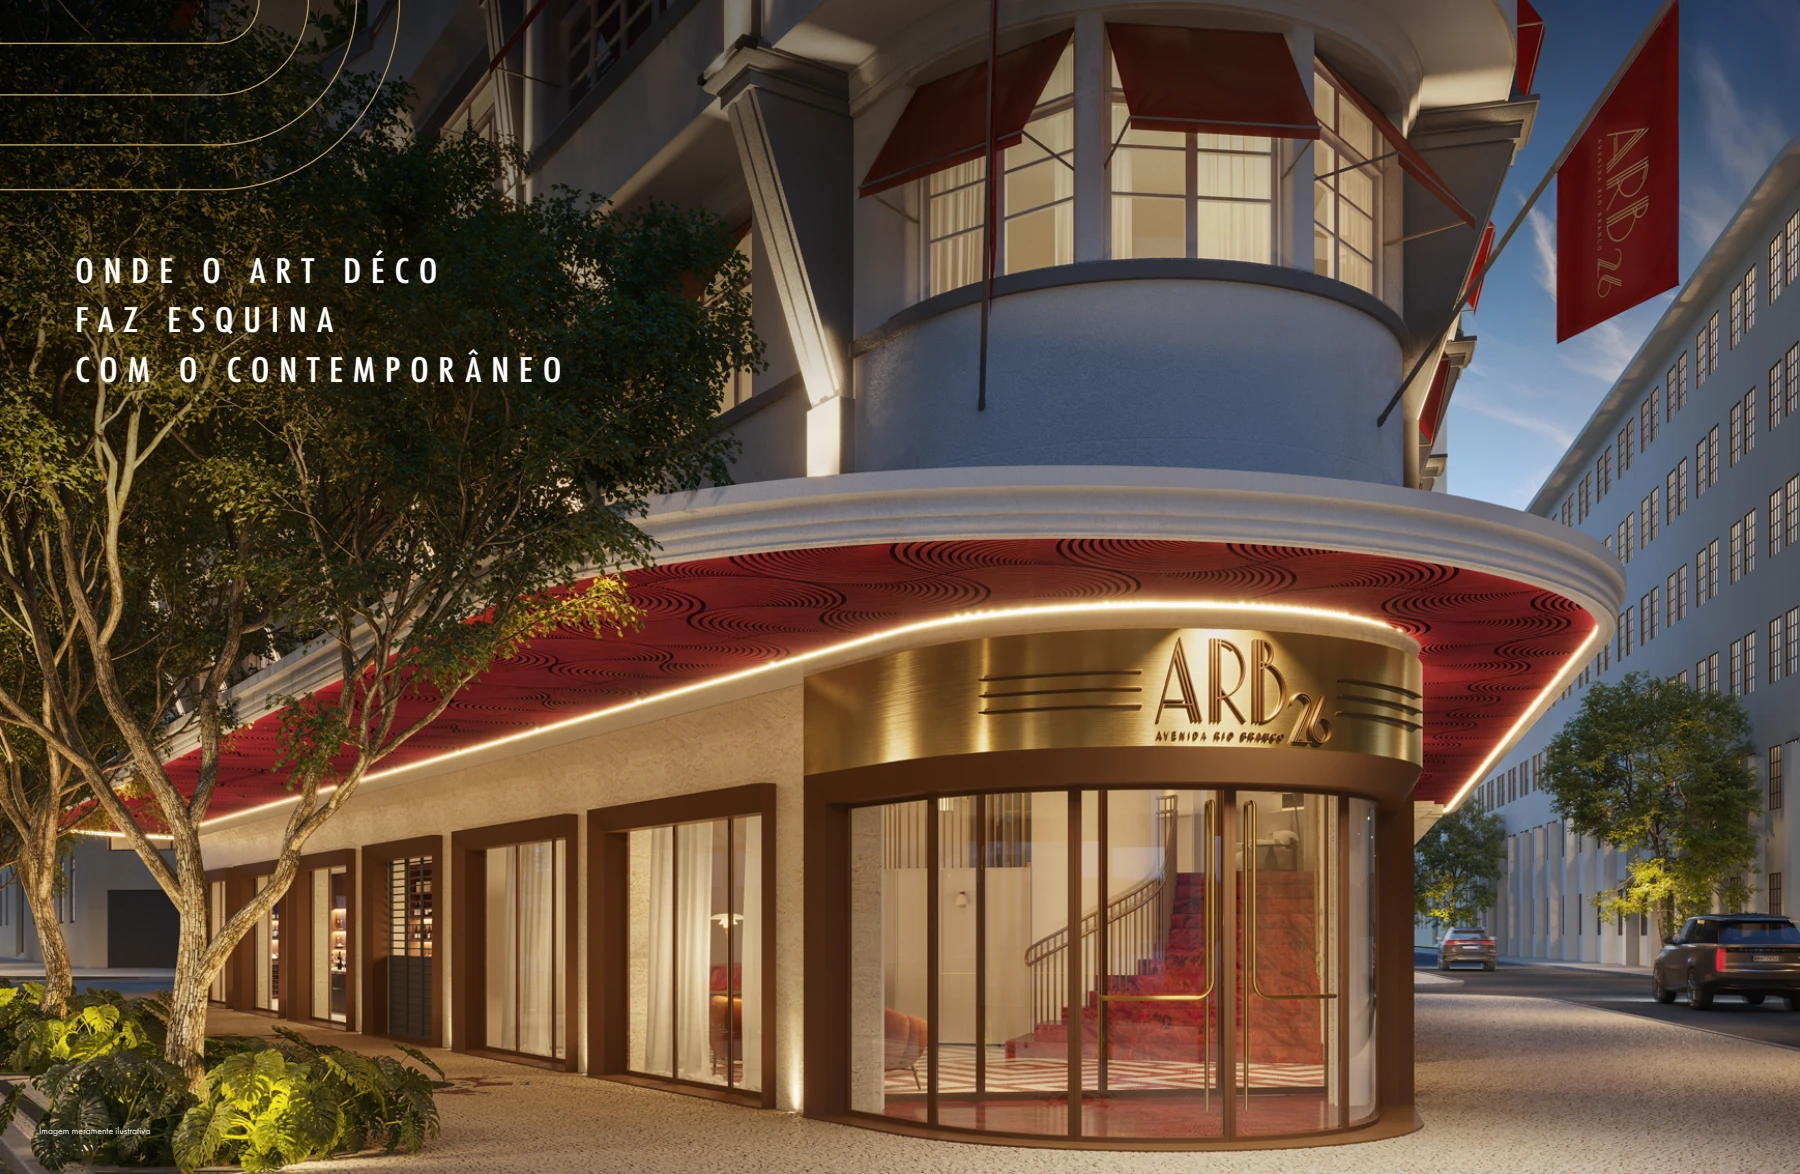
Retrofit & new perspectives / LGL CURATION
ARB26
History meets a new way of living downtown.
Avenida Rio Branco, 26 · Downtown RioABOUT THE MATERIAL
Before the decision,
a more complete perspective.
A retrofit project connecting Art Deco architecture with a contemporary approach to living and hosting on Avenida Rio Branco.
The ARB26 book presents the transformation of Edifício Unidos, with architecture and interiors by Cité Arquitetura. Studios, one-bedroom apartments and penthouses combine with services and shared spaces: coworking, laundry, support areas and two rooftops. Floor-by-floor plans reveal the building’s different layouts.
September 2026 material with illustrative images. Areas differ between the technical sheet and floor plans: confirm the unit’s size and layout in updated documentation. Views of the surrounding area do not necessarily represent the view from each apartment.
A CLOSER LOOK
Every floor plan, a possibility.
Explore the details.
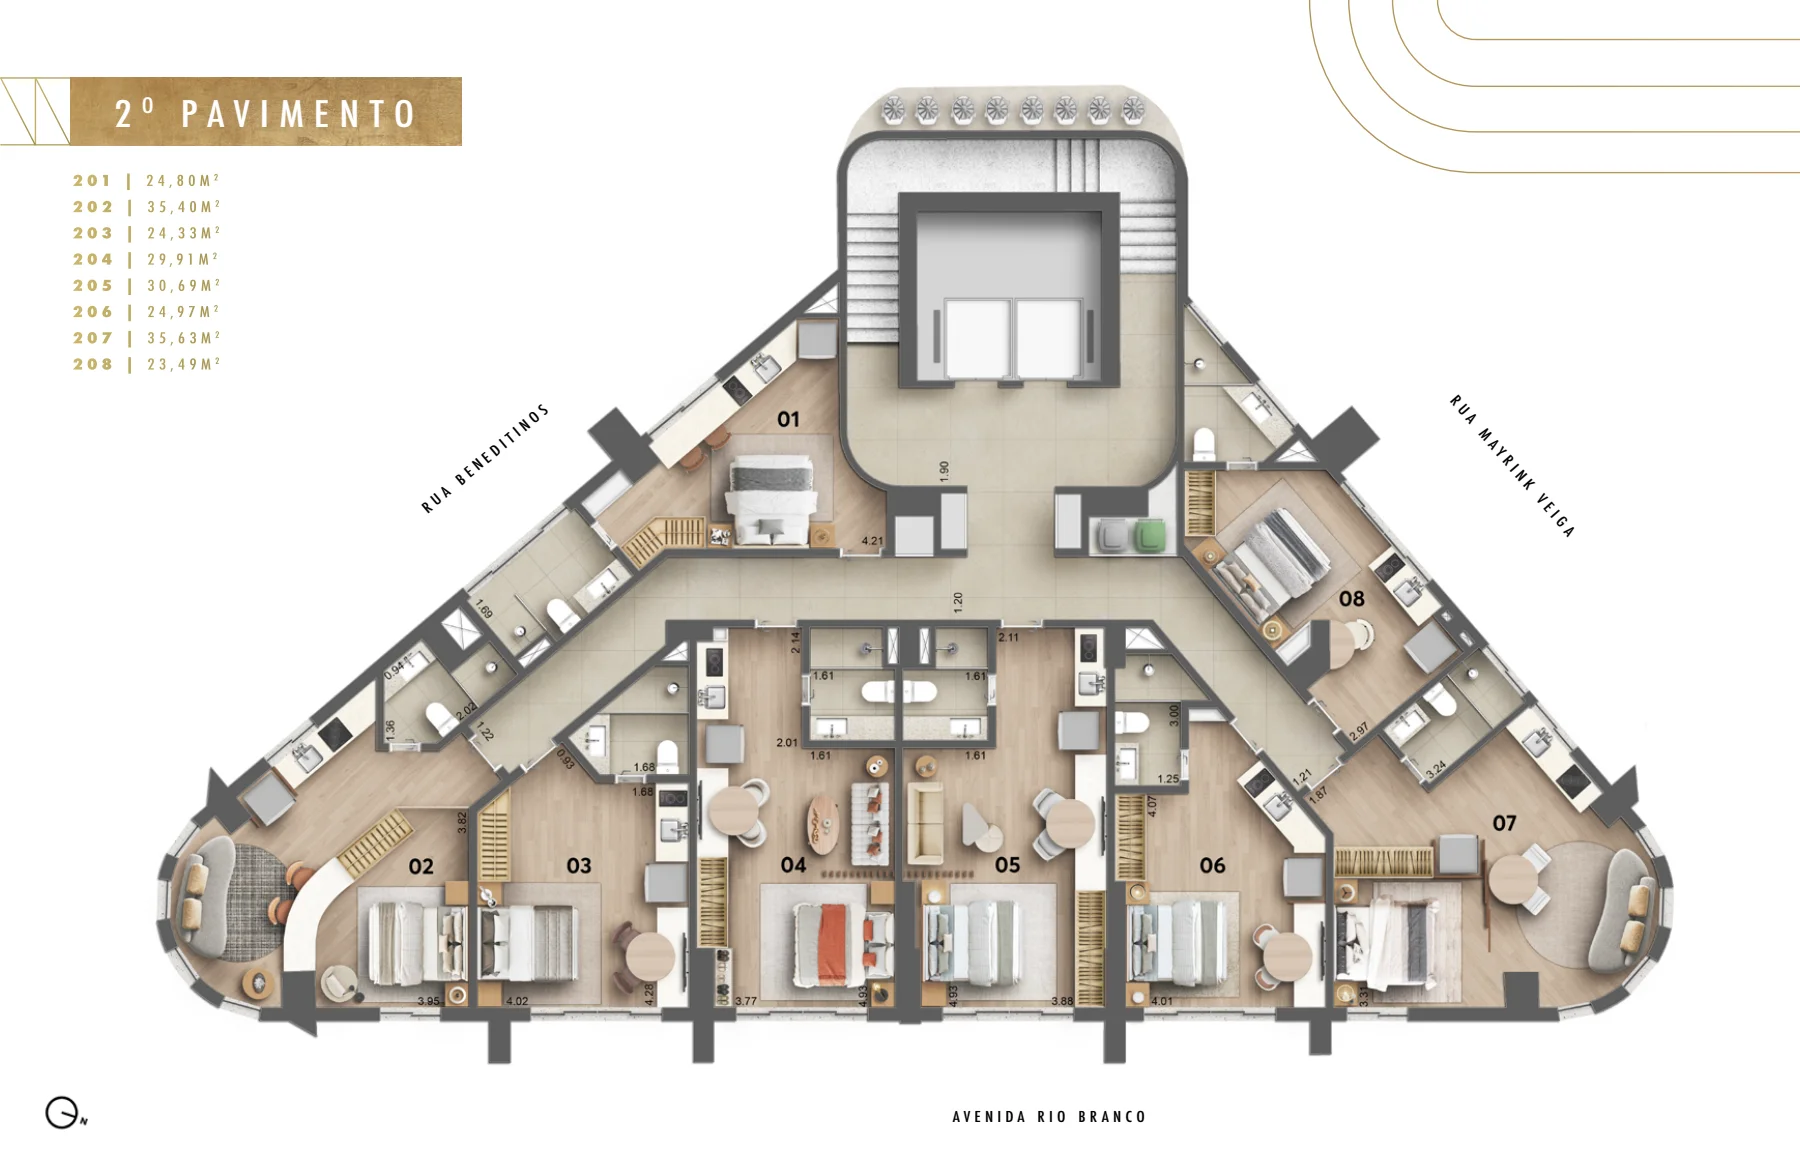
2nd floor
Compare the eight units in the second-floor plan. Each unit’s area is marked on the original drawing.
THE COMPLETE PROJECT
Your next perspective.
Page by page.
Complete PDF: 39.6 MB. The visual reader loads one page at a time; opening or downloading the original may take longer.
The reader’s page numbers follow the PDF file and may differ from the numbers printed in the material.
KEEP EXPLORING
Other ways to
see the space.
A NEW PERSPECTIVE ON YOUR PROPERTY
A project sparks ideas.
A conversation opens doors.
Talk to LGL about ARB26 to clarify details, availability and how it fits your goals.
Talk to LGLPersonal assistance. WhatsApp and email available.